

Listing Courtesy of: RIVER COUNTIES / Listed By: Jessica Farr, Century 21 Legacy; Paula Scarbrough, Legacy
224 Lake View Point Englewood, TN 37329
Active (39 Days)
$409,900 (USD)
Description
MLS #:
20262928
20262928
Taxes
$38
$38
Lot Size
5,663 SQFT
5,663 SQFT
Type
Single-Family Home
Single-Family Home
Year Built
2025
2025
Style
Other
Other
County
McMinn County
McMinn County
Listed By
Jessica Farr, Century 21 Legacy
Paula Scarbrough, Century 21 Legacy
Paula Scarbrough, Century 21 Legacy
Source
RIVER COUNTIES
Last checked Jul 13 2026 at 11:14 PM GMT+0000
RIVER COUNTIES
Last checked Jul 13 2026 at 11:14 PM GMT+0000
Bathroom Details
- Full Bathrooms: 3
Interior Features
- Walk-In Closet(s)
- Kitchen Island
- Bathroom Mirror(s)
- Breakfast Bar
- Split Bedrooms
- Ceiling Fan(s)
- Primary Downstairs
- Open Floorplan
- High Speed Internet
- High Ceilings
- Granite Counters
- Double Vanity
- Walk-In Shower
- Crown Molding
Kitchen
- Dishwasher
- Disposal
- Microwave
- Refrigerator
- Electric Water Heater
- Electric Cooktop
- Electric Oven
Subdivision
- Zion Cove Gated Community
Property Features
- Fireplace: Gas Log
- Foundation: Slab
Heating and Cooling
- Central
- Zoned
- Central Air
- Ceiling Fan(s)
Pool Information
- None
Homeowners Association Information
- Dues: $185/Monthly
Flooring
- Carpet
- Tile
- Luxury Vinyl
Exterior Features
- Roof: Shingle
Utility Information
- Utilities: Cable Available, Water Connected, Electricity Connected, Sewer Connected, Natural Gas Connected, High Speed Internet Available
- Sewer: Public Sewer
School Information
- Elementary School: Englewood
- Middle School: Englewood
- High School: McMinn Central
Parking
- Driveway
- Garage Door Opener
- Garage
- Stamped Driveway
Stories
- One and One Half
Living Area
- 1,983 sqft
Location
Estimated Monthly Mortgage Payment
*Based on Fixed Interest Rate withe a 30 year term, principal and interest only
Listing price
Down payment
%
Interest rate
%Mortgage calculator estimates are provided by C21 Legacy and are intended for information use only. Your payments may be higher or lower and all loans are subject to credit approval.
Disclaimer: Copyright 2026 River Counties Association of Realtors. All rights reserved. This information is deemed reliable, but not guaranteed. The information being provided is for consumers’ personal, non-commercial use and may not be used for any purpose other than to identify prospective properties consumers may be interested in purchasing. Data last updated 7/13/26 16:14



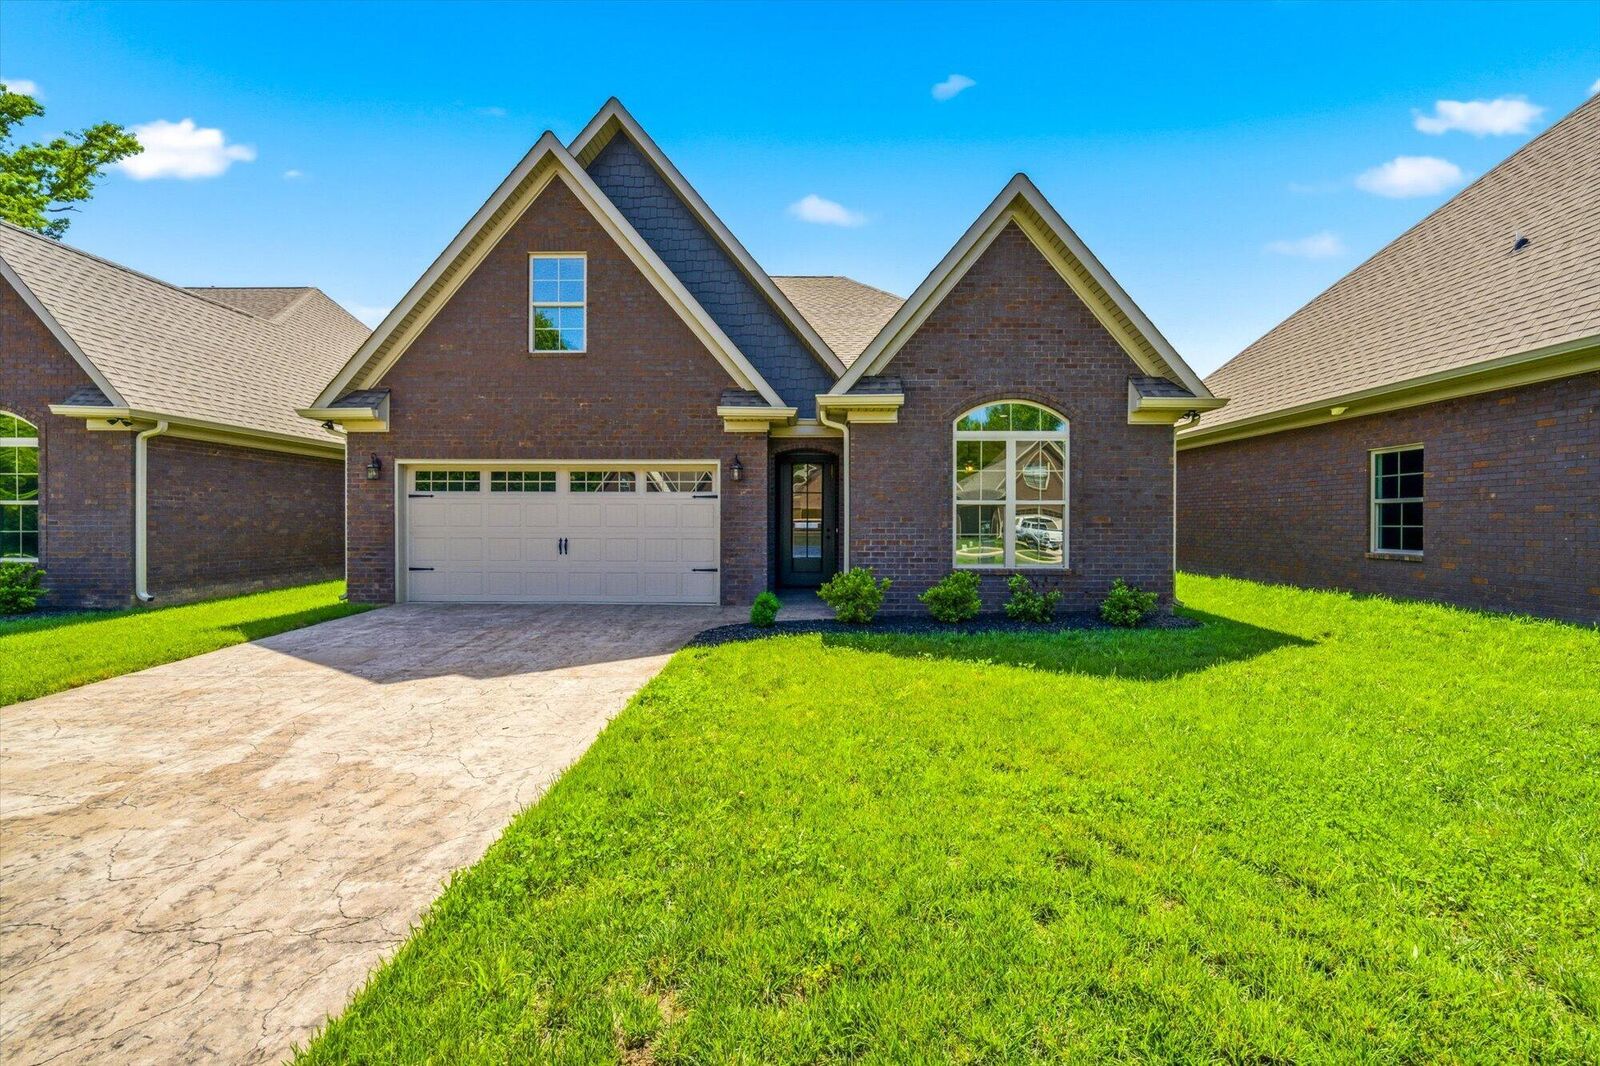
Designed for convenient main-level living, the home offers 3 bedrooms and 2 full baths on the main floor, while the upstairs bonus room or fourth bedroom with a private full bath provides flexible space for guests, a home office, hobby room, or media room.
A step-less entry welcomes you inside where you'll find granite countertops, soft-close cabinetry, stainless steel appliances, crown molding, and abundant natural light throughout. The spacious kitchen features a island with bar seating and opens seamlessly to the living room with a cozy gas fireplace, creating the perfect space for everyday living and entertaining.
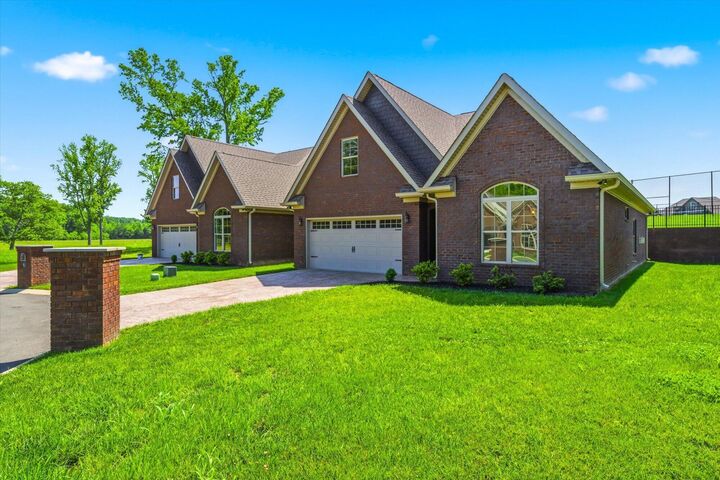
The primary suite offers a relaxing retreat with a double vanity, garden tub, tiled walk-in shower, and generous closet space. A two-car garage and low-maintenance exterior add convenience and peace of mind.
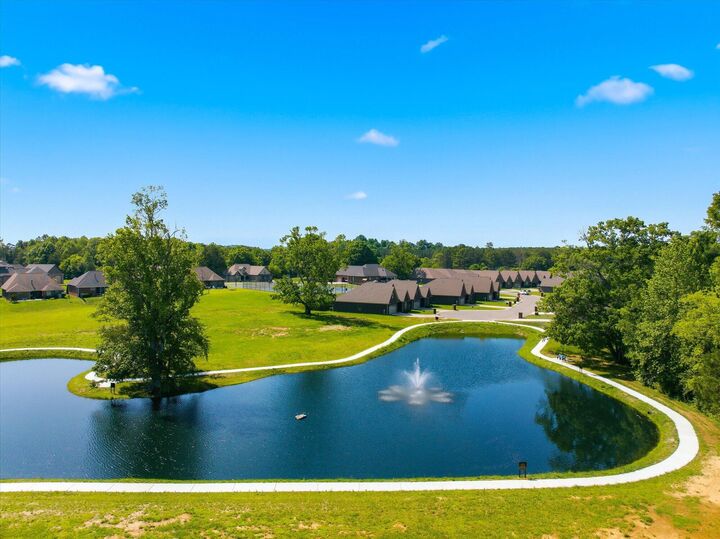
Located just steps from the community pond and walking path, residents of Zion Cove enjoy exceptional amenities including pickleball, tennis and basketball courts, an outdoor gathering area with kitchen, scenic pond views, wide curbed streets, underground utilities, public water, public sewer, and Comcast service. HOA services include lawn maintenance, allowing more time to enjoy the lifestyle you've been looking for.
Experience the perfect blend of comfort, convenience, and community. Schedule your private showing today and discover why so many buyers are choosing Zion Cove. Taxes TBD.